

The ask
Scan a surface and move from a city skyline into one apartment: city → tower → floor plan → room, as one journey.
Ascension Realty · Mobile AR · Private client
A mobile AR experience that takes buyers from a city skyline down into a single room, before construction begins.
XR Designer · CXR Agency (Kinemeric)
Concept to demo build in a 3-week sprint · 2021
ROLE
XR Designer, concept to testing
TIMELINE
3-week sprint, concept to demo
TEAM
Me, Creative Director, 2 3D artists, 2 developers
STACK
Unity 3D · Vuforia · Vectary · Figma
Problem & scope
A private real estate client wanted buyers and investors to experience developments in AR, from anywhere. There was no clarity or user journey yet.
Scan a surface and move from a city skyline into one apartment: city → tower → floor plan → room, as one journey.
Three weeks, start to finish, with a five-person team and no existing app to reference.
No onboarding, no walkthrough. It had to read clearly the first time someone picked up a phone.
What I did
With the Creative Director’s approval and build support from the 3D and dev teams.
Scale-by-scale journey boards, city to room
Sourced TurboSquid models, optimized for real-time AR
Gestures, transitions and room-level navigation
Art-directed the materialize effect behind the scan
Click-through mockups in Figma before dev handoff
Ambient tone and interaction feedback
Worked directly with the two developers on every interaction
Tested builds across devices, notes into the design system
Design goals
01
An emotionally coherent story of ascension, rising from a skyline down into one home.
02
Interactions native to 3D space, not a 2D app squeezed into AR.
03
Sound, light, space and touch blend so the tour feels physical.
04
No existing app to borrow from, so the patterns were invented.
Storyboard
With no existing platform to reference, the storyboard was the design contract the 3D team built to scale against.
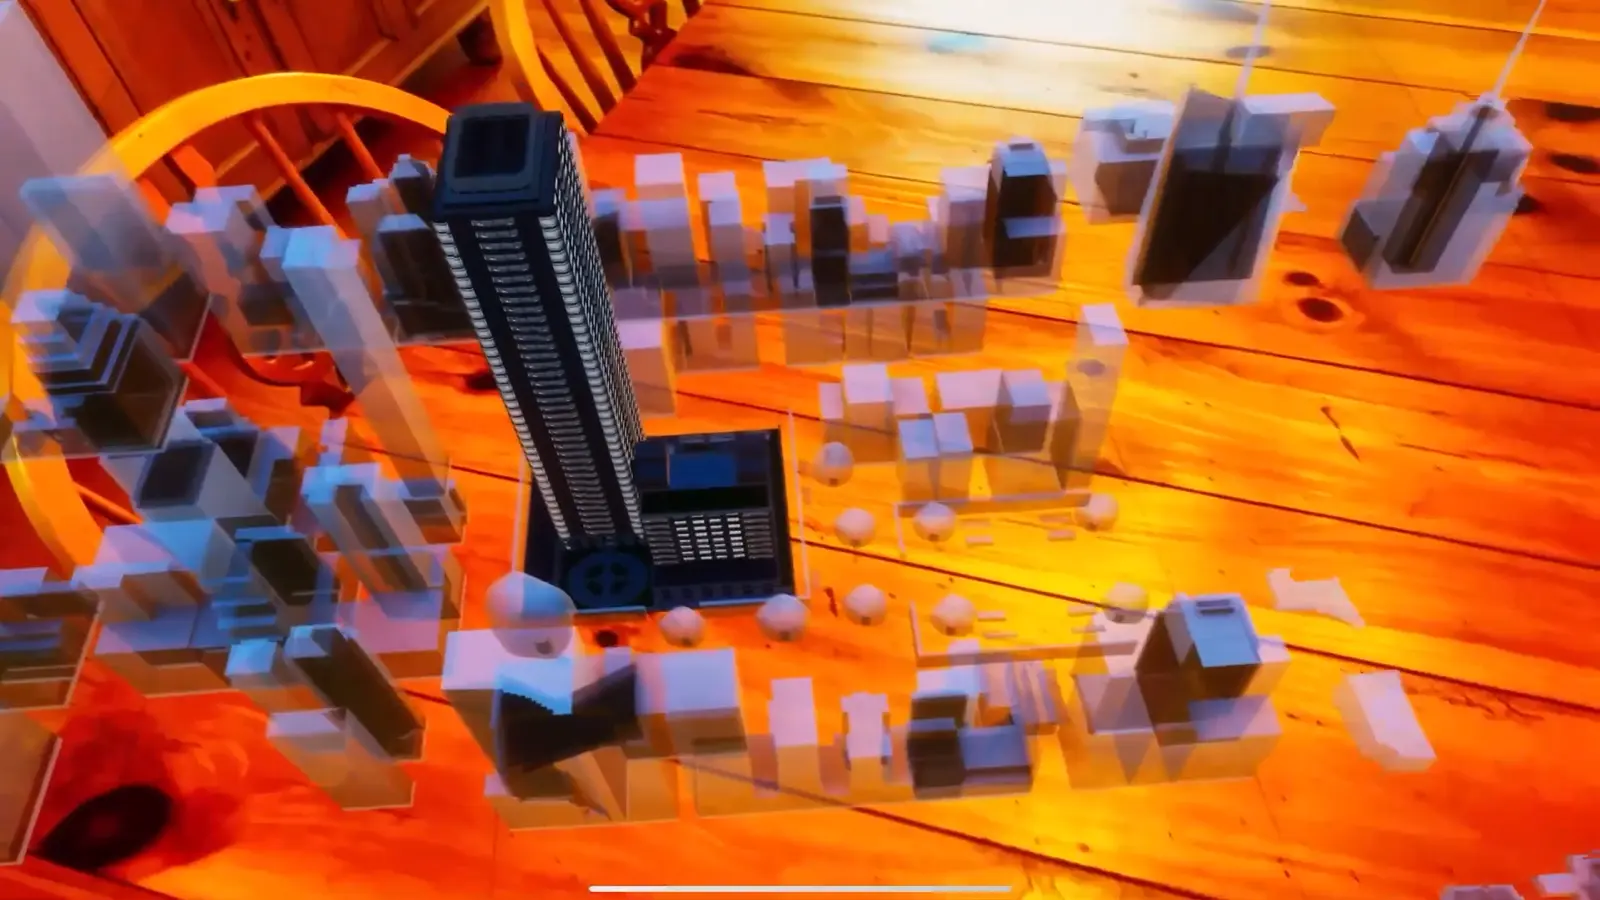
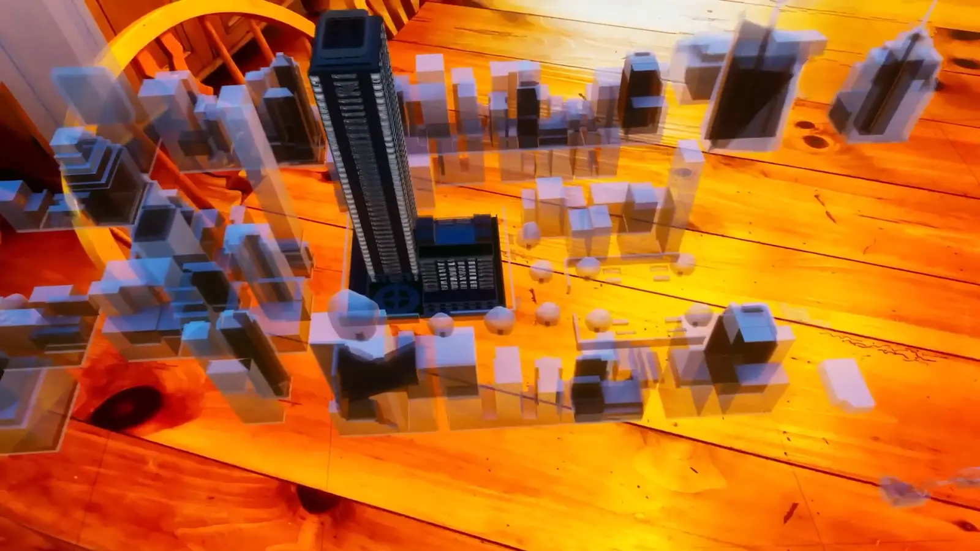
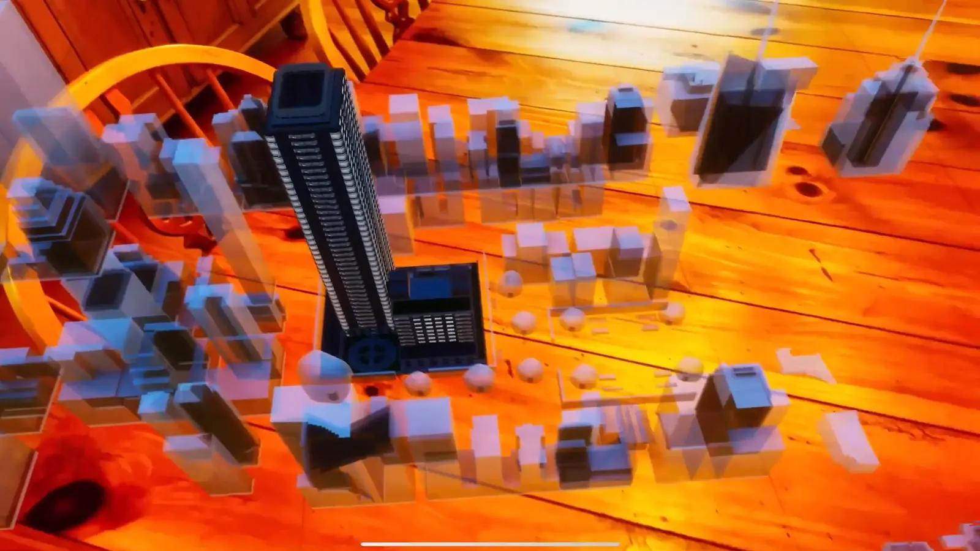
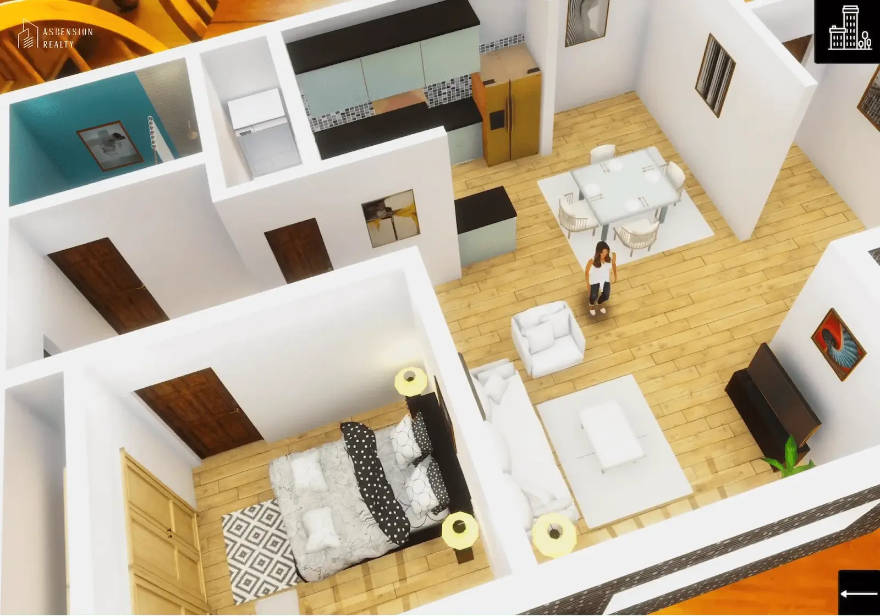
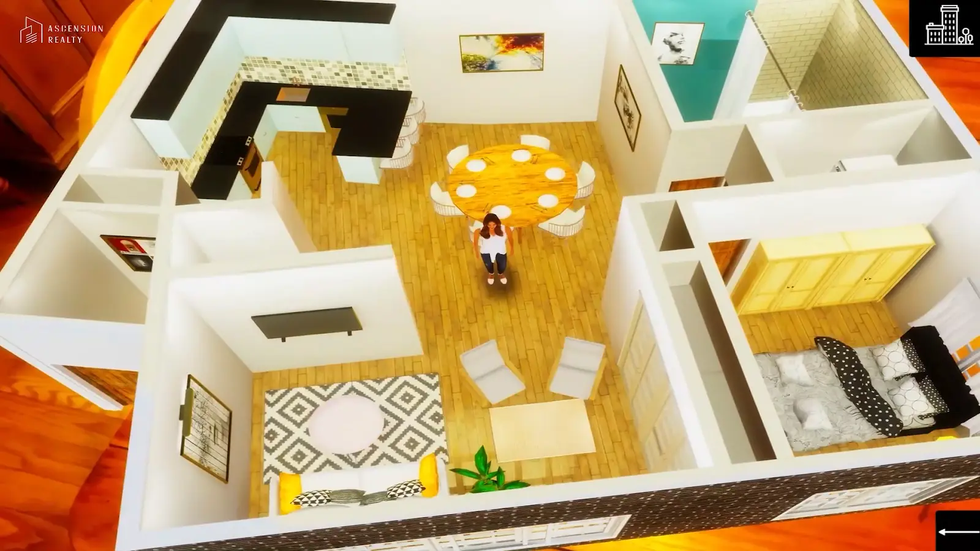
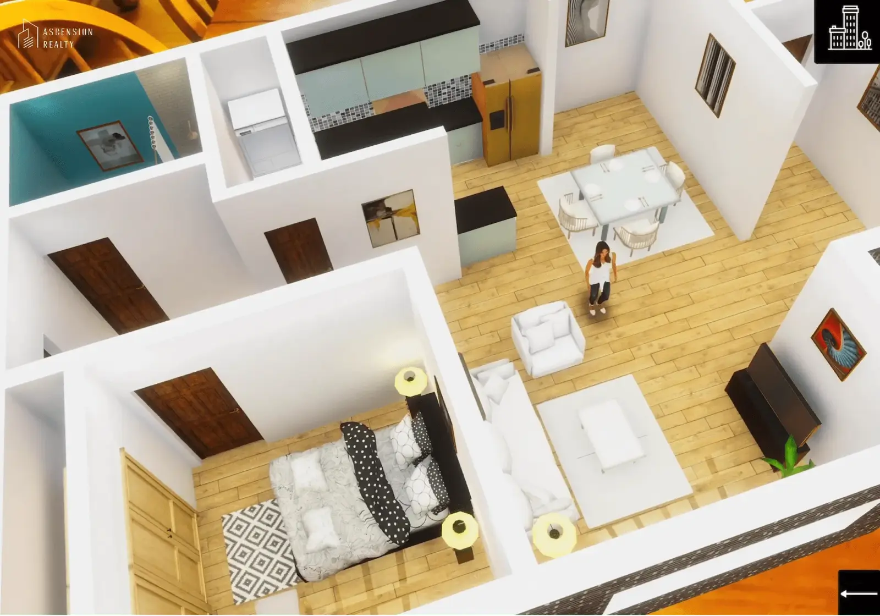
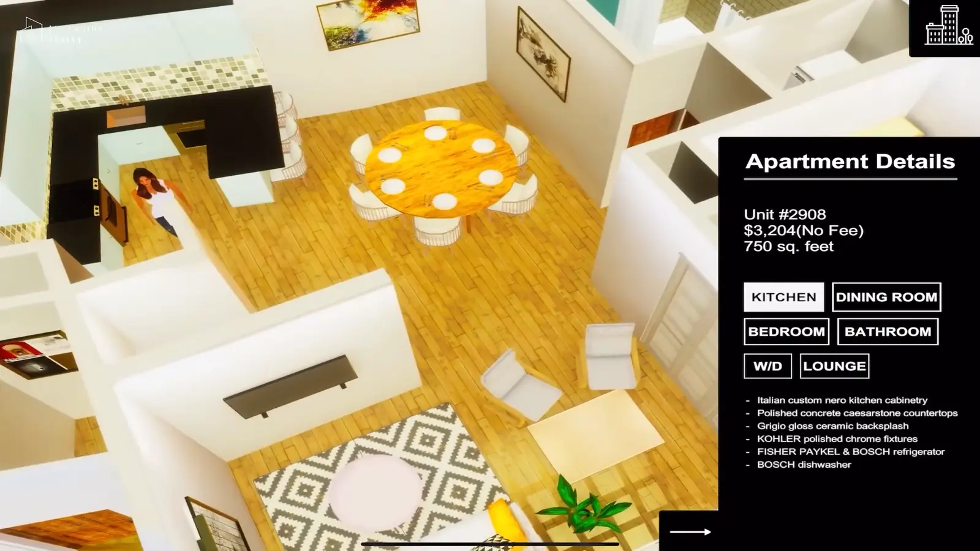
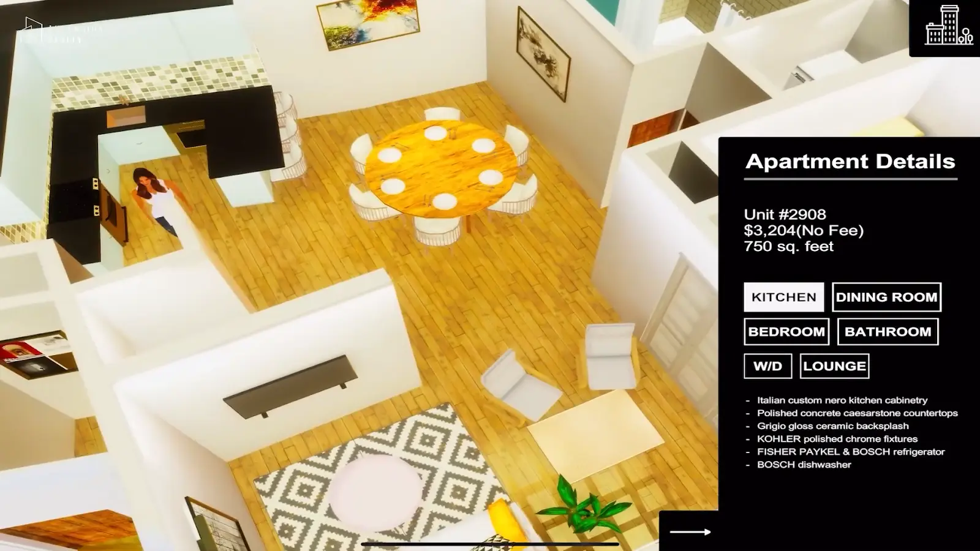
Splash to scan
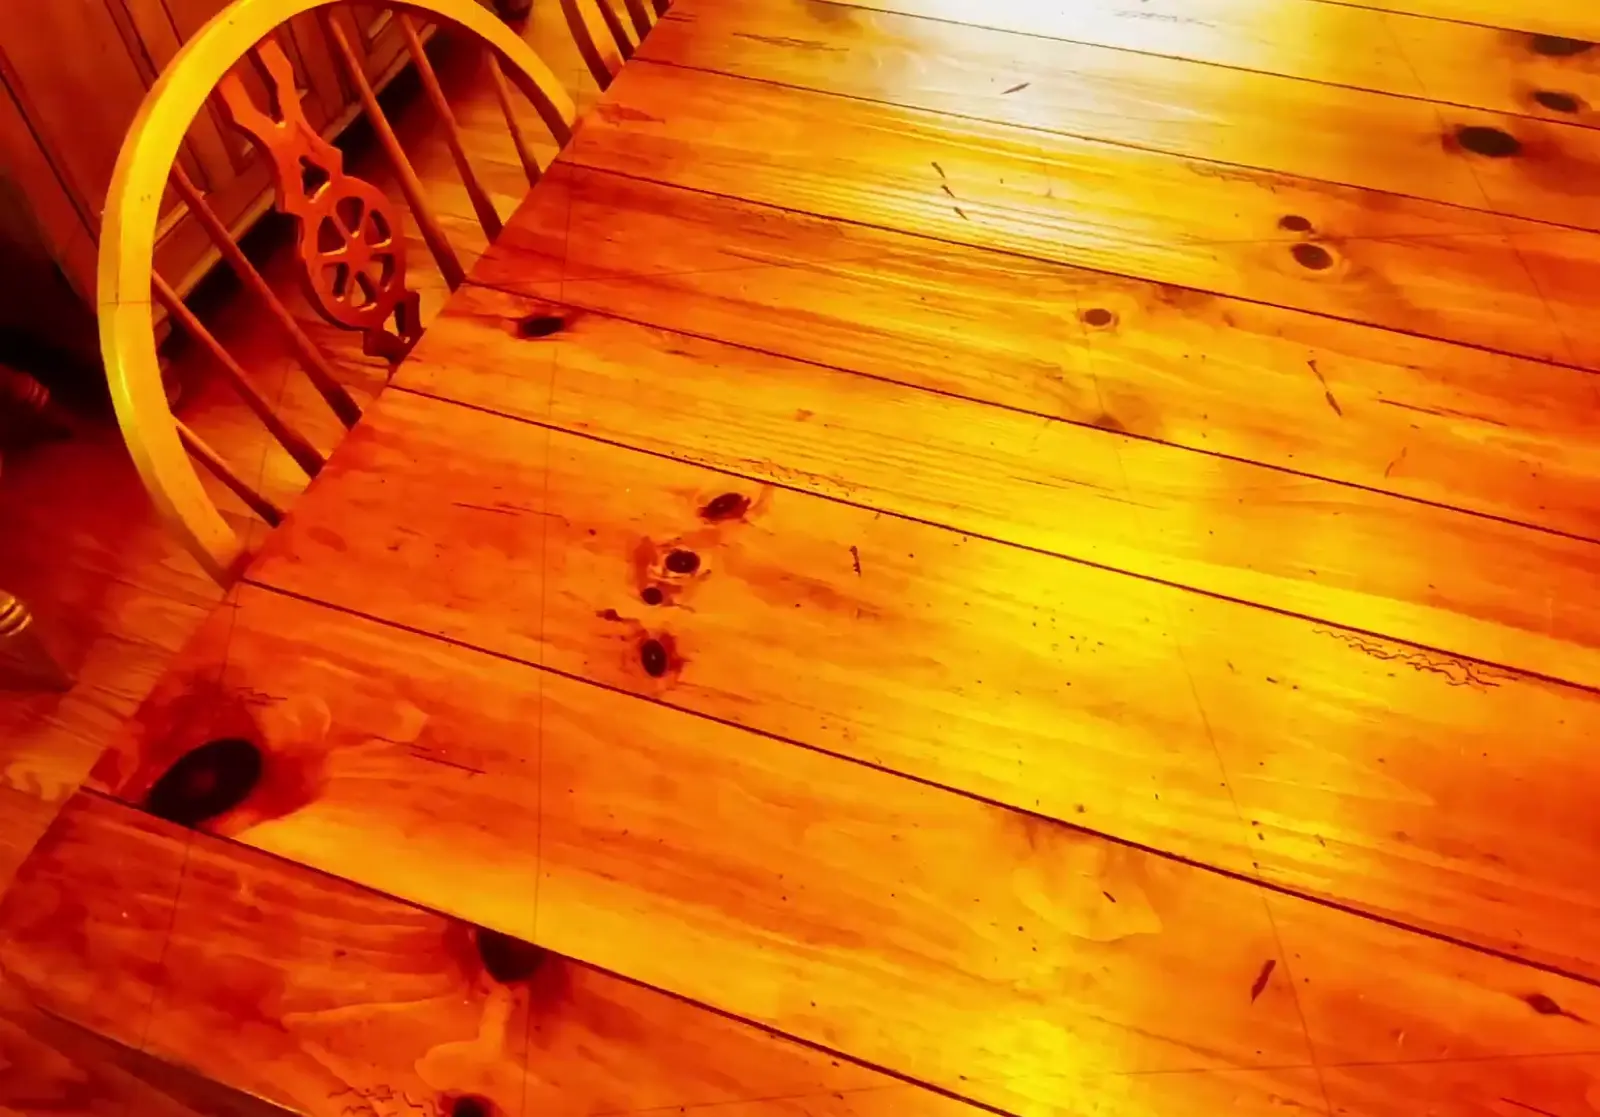
It opens in the real world, not a menu, before anything digital appears.
City to tower to floor plan
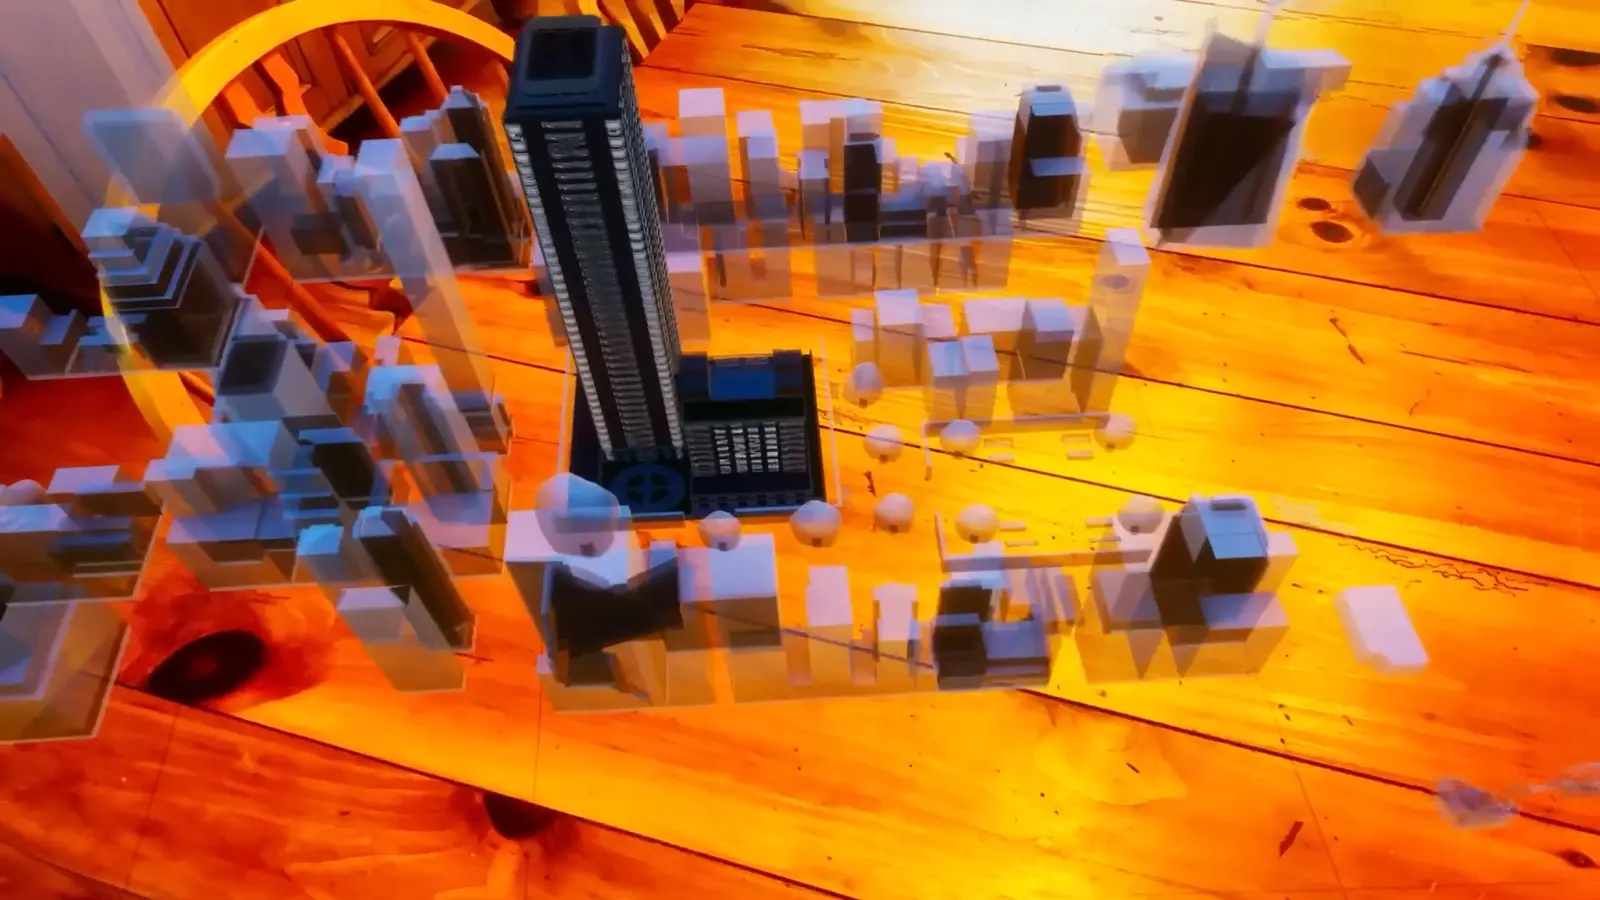
Three deliberate zoom-ins carry the “ascension” story forward.
Pinch and proximity together
Zoom is both a screen gesture and a side effect of moving closer.
UX flow
From launch to a focused room view in under a minute.
1
Landing
Open the AR app
2
Onboarding
“Scan a flat surface to begin.”
3
World build
City grid extrudes into 3D
4
Selection
Tap a pulsing unit
5
Interior
Floor plan becomes 3D
6
Room focus
Tap a room for details
Interaction model
Pinch
Zooms the 3D interior in or out
Tap a pulsing icon
Selects a unit from the cityscape
Tap a room label
Jumps to bedroom, kitchen, living room
Avatar walk
A 3D figure walks into the room, cueing the camera
Key challenges
Buildings and floor plans had to land level and stable on the user’s real surface, with no drifting.
HOW I SOLVED IT
Multiple Vuforia anchor points let the experience snap between city, tower and apartment without losing tracking.
Models had to read at full scale and stay detailed, without making the user walk around.
HOW I SOLVED IT
Assets were re-scaled and optimized by hand, and proximity to the device stood in for walking closer.
A real city made the development convincing, but building one risked doubling the work.
HOW I SOLVED IT
Surrounding blocks became low-detail blockouts with a holographic shader; only the development got full fidelity.
Core features
Everything else stayed secondary.
01
3D buildings materialize in the user’s own space, showing a development’s true scale.
02
A tap moves the user inside to explore each room with real layouts and furniture.
03
Property and room info lives in a panel beside the view, never crowding the 3D.
Mockups · Vectary
Frames from the demo build and the Vectary renders.
Results
Working app
A functioning mobile AR platform, ready to demo end to end
Client-ready
A sample project the team can put in front of prospects
Tenant to investor
Built for the full range of real estate shoppers
“With a functioning platform and a sample project to showcase, the client is ready to build out the use case and change the way shoppers approach real estate.”
Client work for a private real estate client, delivered at CXR Agency (Kinemeric) with a Creative Director, two 3D artists and two developers. This page shows my role and contributions.
MORE PROJECTS
All work